
The first time I stepped into a real loft apartment, I honestly didn’t know whether to be impressed or intimidated. The ceilings were so high I could have fit my entire studio flat inside it twice. Exposed brick everywhere, windows the size of garage doors, concrete floors that echoed when you walked. It looked amazing — and completely unlivable. Like a very stylish parking garage. My friend who lived there told me she’d been struggling for months to make it feel like a home instead of a film set. That conversation stuck with me, because loft living has this funny paradox: you get the most dramatic, character-filled shell of any apartment type, and then you have to figure out how to warm it up so you actually want to spend your evenings there.
I’ve since styled and restyled enough loft-style spaces (mine included — I moved into a converted industrial unit two years ago) to learn what actually works. The good news: you don’t need a designer budget or a warehouse-sized sofa collection. The ideas below are the ones I keep coming back to — practical, forgiving, and tested in real, lived-in spaces. Each one works on its own, so you don’t have to do all thirteen. Start with whichever problem is bothering you most.
1. Start With a Warm Foundation, Not a Theme
The biggest trap in loft decorating is picking a “theme” first — industrial, farmhouse, boho — and then buying everything to match it. Themed rooms look flat, and in a big open space, flat reads as empty. Instead, think foundation first. Pick two or three base materials and let them run through the whole space: say, warm wood, natural linen, and black metal. Once that base exists, almost any furniture you add will feel connected.
In my own place, I started with a big jute rug, wooden furniture with visible grain, and linen curtains. Everything I bought after that — a leather chair from a flea market, a ceramic vase, even my plants — just slotted in. Nothing matched perfectly, and that’s exactly why it worked. A loft should feel collected over time, not ordered from one catalog on the same afternoon.
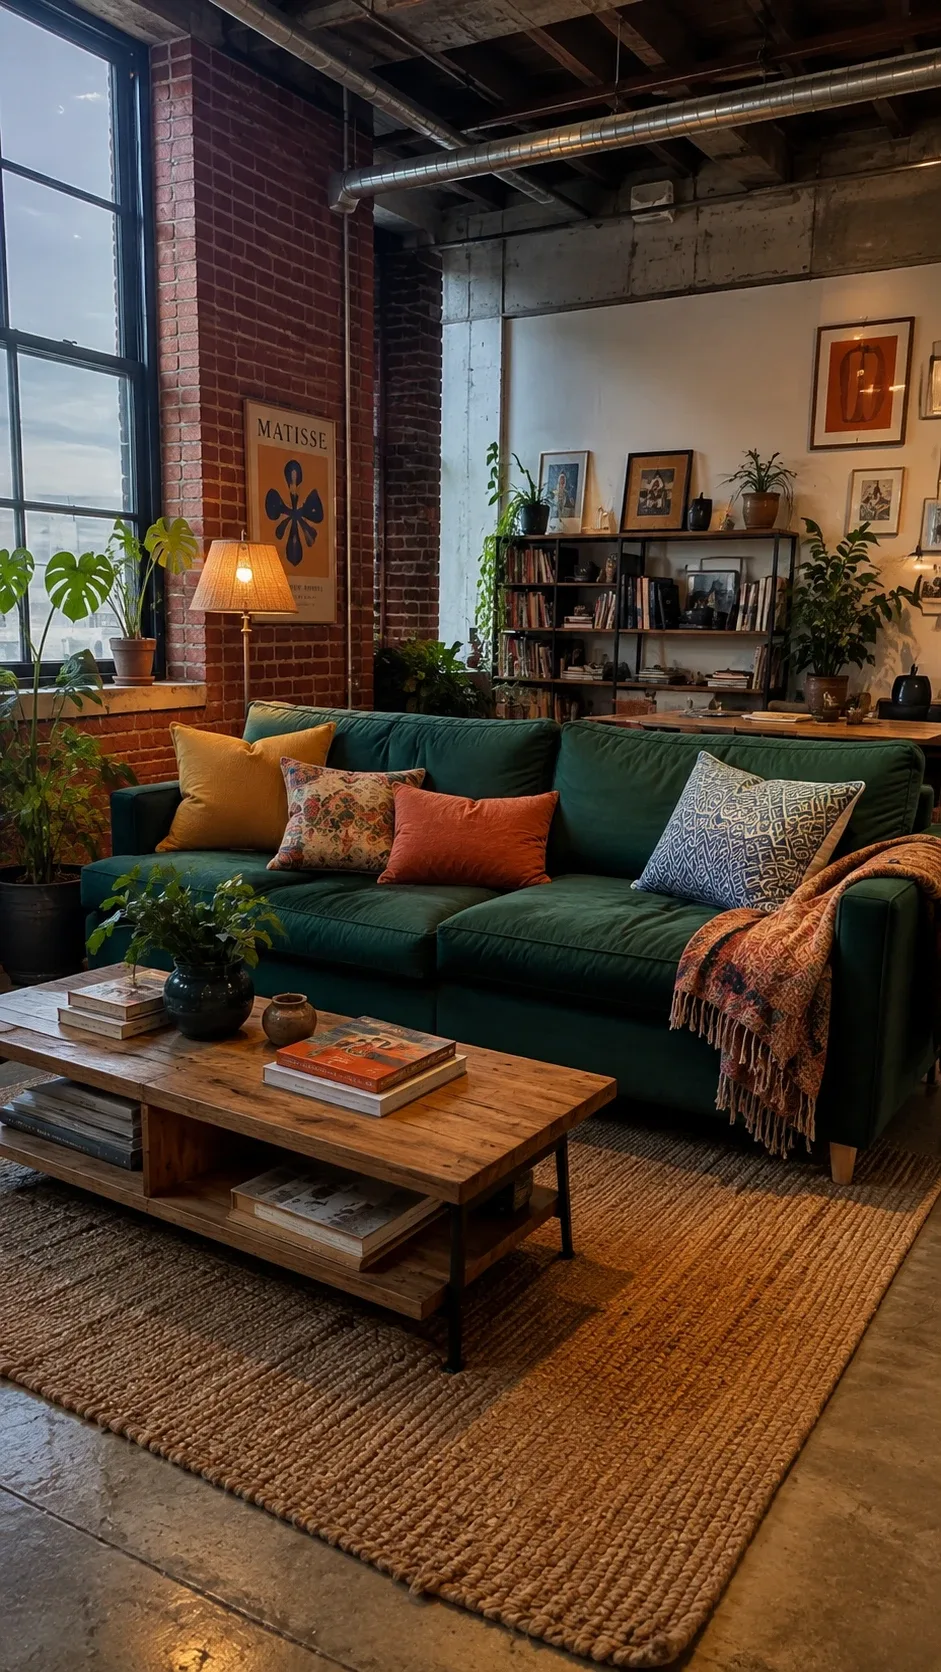
Image credit: homedishy.com
2. Let Exposed Brick Do the Heavy Lifting
If you’re lucky enough to have exposed brick, congratulations — half your decorating is already done. Brick is loud in the best way: it has texture, color variation, and history built in. The mistake I see most often is people competing with it — hanging five small frames, two shelves, and a mirror on the same wall until the brick disappears behind clutter.
Pick your best brick wall and treat it like the main event. Keep it mostly clear. One large piece of art, or a tall leaning mirror, is plenty. I put a single oversized canvas print above my sofa against the brick, and visitors assume I hired someone. The wall was already perfect; I just didn’t ruin it. If your loft doesn’t have real brick, a brick-effect wallpaper on one feature wall gives you 80% of the effect for very little money — but commit to one wall only. Brick everywhere is how you end up with a restaurant bathroom.
Lighting the brick right
Brick transforms after dark when you light it on purpose. A floor lamp or picture light aimed at the wall at an angle brings out every ridge and shadow. I use a warm 2700K bulb for this — cool white light on red brick makes it look like a crime scene backdrop. Warm light makes it look like a wine cellar in Tuscany. Same wall, wildly different vibe.
3. Use Rugs to Draw the Floor Plan
A loft has no walls telling you where the living room ends and the bedroom begins, so your floor has to do that job. Rugs are the easiest room dividers ever invented. But here’s what nobody tells you: one medium rug in a huge open space looks like a postage stamp. You need to go bigger than feels comfortable.
The rule I live by: the rug should be big enough that at least the front legs of your sofa and chairs sit on it. For most loft living areas, that means 8×10 feet at minimum. Under your bed, go for a 9×12 if you can — the rug should extend well past both sides so your feet land on something soft every morning.
I use three different rugs in my open-plan space — jute under the living area, a flat-weave in the dining corner, a soft wool one under the bed — and each one signals “this is a different zone” without a single wall. Bonus: rugs eat echo. My apartment went from echo-chamber to library-quiet the day I put the big rug down.
4. Go Big With One Statement Sofa
Small furniture disappears in a loft. That cute loveseat that looked perfect in the store will look like doll furniture under 14-foot ceilings. If you buy one thing at proper scale, make it the sofa. A deep, generous sofa anchors the whole room and gives people somewhere to actually sink into.
Color-wise, this is where you can be brave. Neutral walls and concrete floors are basically a blank canvas begging for a rich tone. Emerald green, burnt orange, cognac, deep navy — they all sing against brick and timber. I went with a forest-green velvet sofa and it’s the first thing everyone mentions when they walk in. The rest of my furniture is quiet — wood, linen, black metal — so the sofa gets to be the star without competition.
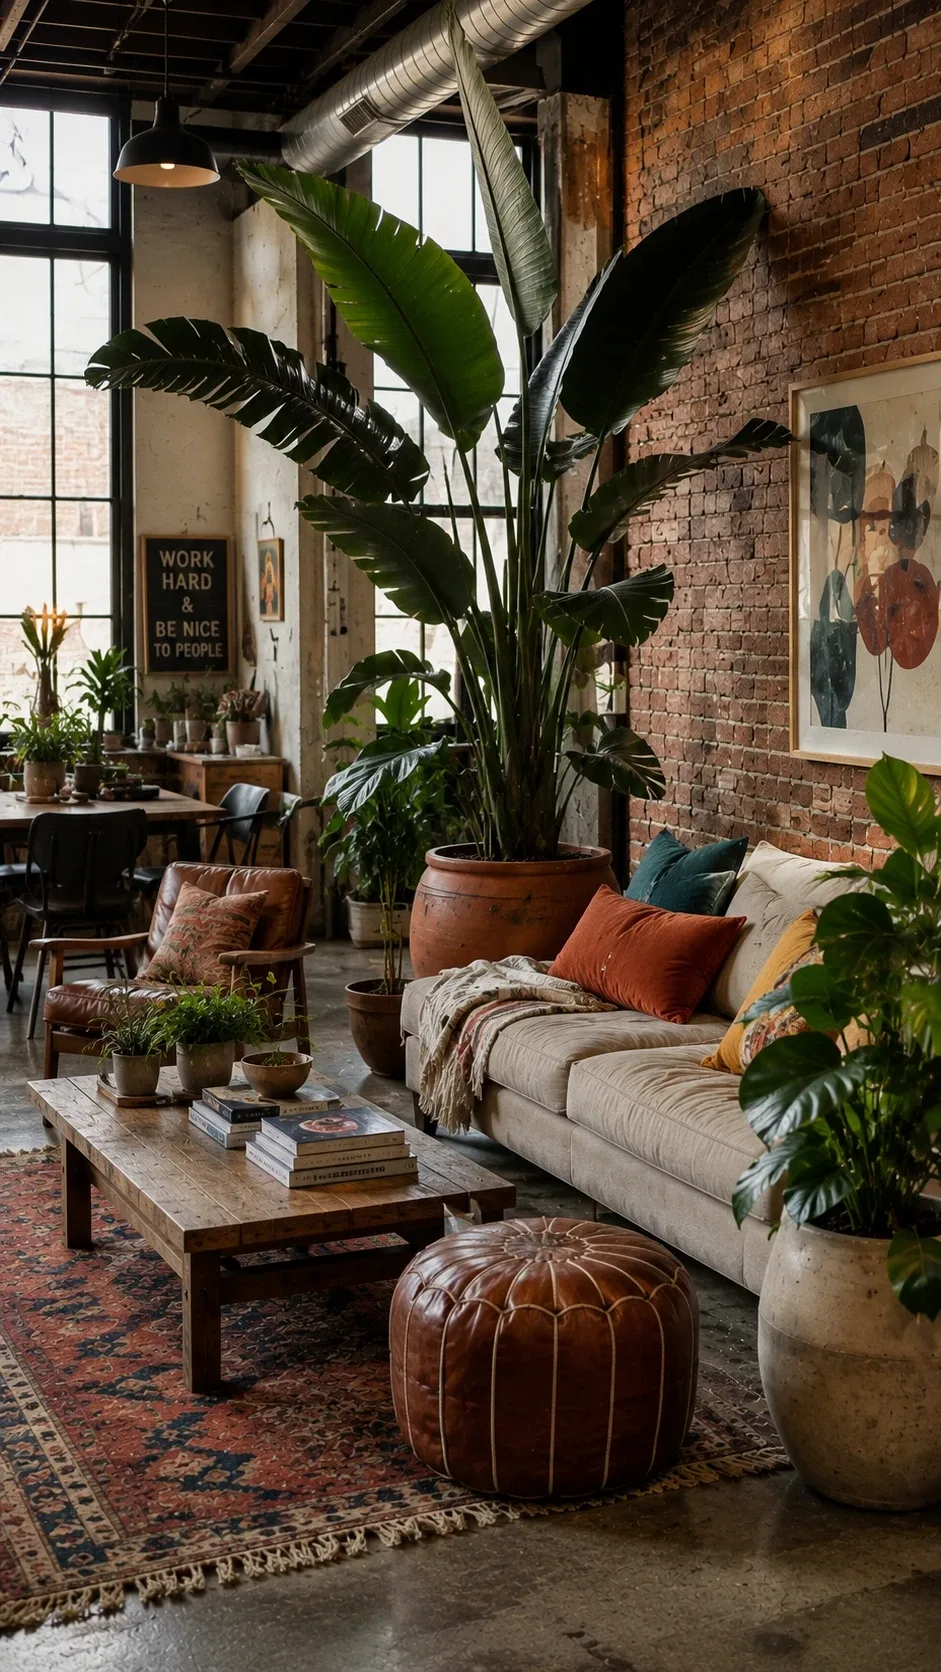
Image credit: homedishy.com
5. Build Lighting in Three Layers
Overhead lighting alone in a loft is depressing. One ceiling fixture in a room with 15-foot ceilings just highlights how far away the ceiling is and leaves everything below in gloom. The fix is layering: ceiling light for general glow, eye-level lamps for tasks and mood, and low accent lighting for warmth.
My setup: a big paper pendant hangs over the dining table, arc and floor lamps live in the reading corners, and small table lamps sit on the console and side tables. In the evening I turn off the overhead entirely and run the lamps — suddenly the huge room feels like a cozy cabin. The ceiling recedes into darkness and the whole space shrinks to human scale. It’s my favorite trick and it costs nothing beyond a few lamps.
A quick step-by-step for lamp placement
- Step 1: List what you actually do in each zone — read, eat, work, scroll on your phone.
- Step 2: Put a light source at each activity spot. Reading chair? Floor lamp behind it. Dining table? Pendant above it.
- Step 3: Fill the gaps with small warm accents — a candle-style lamp on a shelf, string lights along a beam, an LED strip behind the bookshelf.
- Step 4: Switch every bulb to 2700K warm white. This single change makes more difference than any fixture.
6. Divide Space Without Walls
Open plan is the whole point of a loft, but total openness gets chaotic — you end up seeing your unmade bed from the dinner table. The trick is creating soft divisions that suggest separate rooms while keeping light and air flowing.
Open shelving is my favorite divider. A tall bookcase placed perpendicular to a wall creates a bedroom zone on one side and a living zone on the other, and because you can see through it, nothing feels boxed in. Curtains on a ceiling track work too — I hang linen curtains around my sleeping area that I pull closed at night and sweep open in the morning. During the day the loft feels huge; at night my bed feels like a private room. Best of both worlds.
Furniture arrangement does quiet work as well. Turn your sofa so its back faces the dining area, and you’ve drawn a line without lifting a hammer. My desk faces the window with a bookshelf behind it, which visually says “office ends here” even though there’s no door.
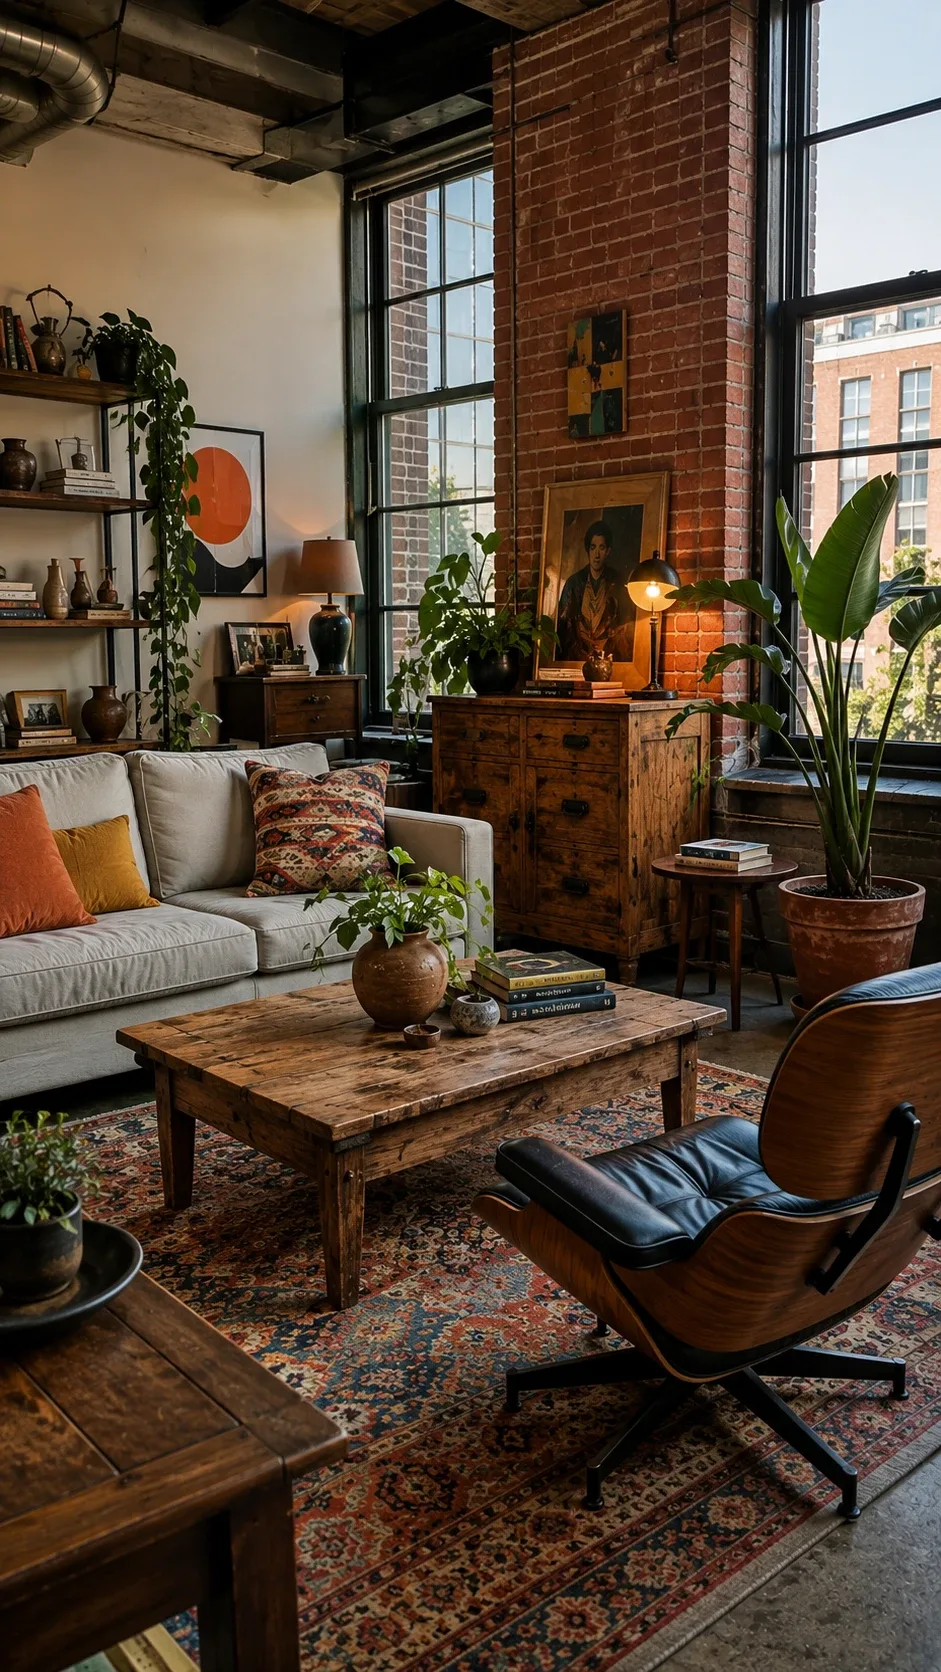
Image credit: homedishy.com
7. Mix Old and New Furniture on Purpose
The most interesting lofts I’ve been in look like the owner collected furniture over a decade. The dullest ones look like a showroom floor. Mixing eras — a modern sofa with a vintage wooden sideboard, industrial metal shelving with handmade ceramics — gives the space a story.
I don’t mean buying a “vintage-style” mass-produced piece. I mean actual old things: a secondhand dresser with worn handles, a lamp your grandmother owned, a market-find mirror. These pieces have patina that new furniture can’t fake, and patina is exactly what industrial architecture loves. My coffee table is a battered 1960s piece I sanded and oiled myself; the scratches from its previous life are now my favorite detail in the room.
Start small if thrifting feels overwhelming: one vintage piece per room. A wooden stool, an old trunk as a side table, a set of mismatched ceramic mugs on an open shelf. Each one adds a layer of “real life lived here” that no new set can.
8. Bring In Big, Bold Plants
Lofts and plants are a match made in heaven, and not just for the photos. Tall plants — fiddle leaf figs, bird of paradise, olive trees — do something no furniture can: they fill vertical space. Under high ceilings, a six-foot plant is the difference between “impressive void” and “lush living room.”
I killed three small succulents in my first month because I bought plants for looks instead of for my actual light. Learn from my mistake: check what your windows really offer. My loft has huge north-facing windows, so I went with plants that tolerate bright indirect light and they’re thriving. A giant plant in the wrong spot becomes an expensive brown stick within weeks.
Planters matter too. Terracotta and textured ceramics warm up concrete and steel beautifully, while simple black or concrete planters lean into the industrial look. I use oversized terracotta pots — the bigger the plant, the bigger the pot, and the bigger the impact.
9. Make a Gallery Wall That Actually Fills the Wall
Tiny frames on a massive loft wall look like freckles. If you’re going to do a gallery wall, commit — go wide, go tall, and include one large anchor piece that sets the scale. My rule: the whole arrangement should be at least as wide as the sofa below it.
Lay everything on the floor first and play with the arrangement. Mix frame styles — thin black frames, raw wood, a canvas with no frame — but repeat one element (all black-and-white photos, or all frames in warm wood) so it reads as one installation instead of random clutter. Keep the center of the composition at eye level, around 57 inches from the floor, even if the wall continues up for another ten feet. Art is for humans, not for the ceiling.
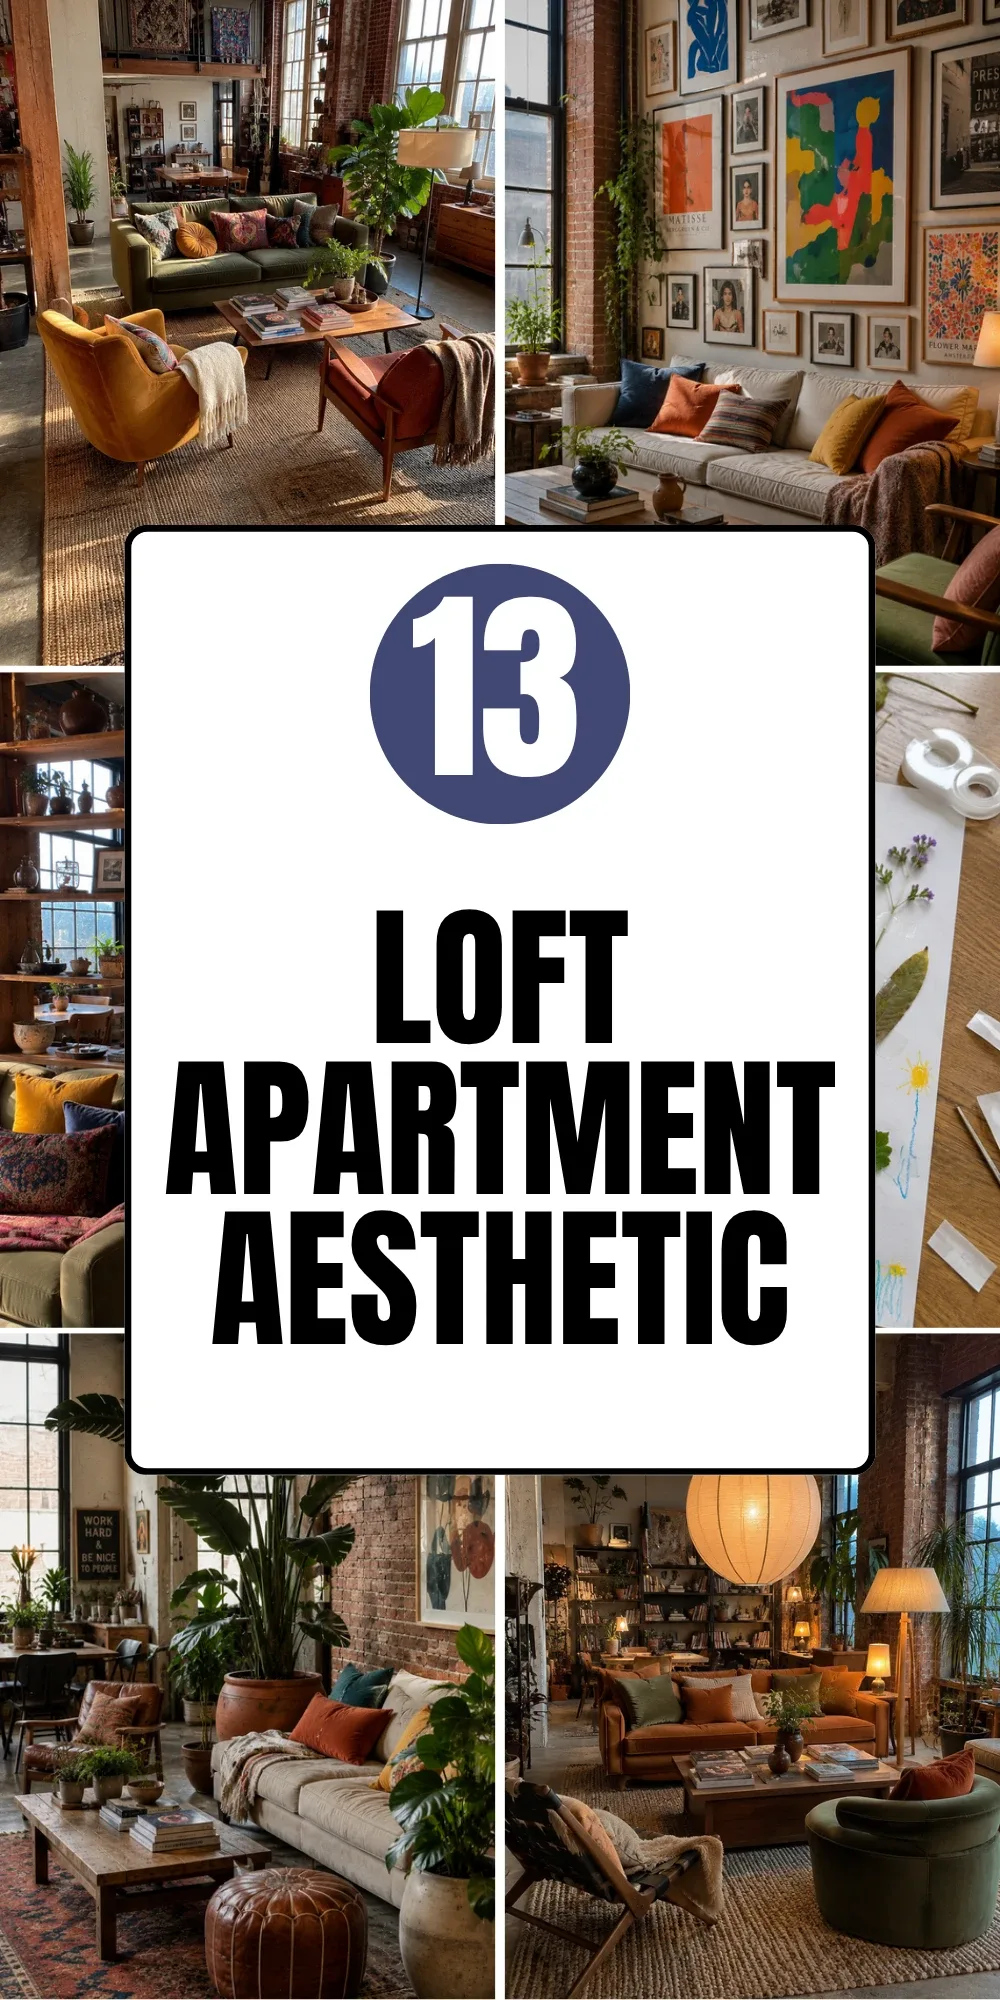
Image credit: homedishy.com
10. Carve Out a Cozy Conversation Corner
Here’s something I didn’t expect: a huge living area can feel less social than a small one. When furniture is spread across acres of floor, people end up shouting across the room. The fix is a dedicated conversation corner — two chairs (or a loveseat) angled toward each other around a small table, slightly separated from the main TV-and-sofa setup.
I built mine in a window nook: two armchairs, a round side table, a floor lamp, a small rug underneath. It’s where I drink my morning coffee, where guests end up sitting, and where I read. The round table was a deliberate choice — in a room full of rectangles (windows, beams, shelves), a circle breaks the grid and makes the corner feel soft and inviting.
Angle the chairs toward each other rather than in a straight line. It sounds like nothing, but it changes how people talk — suddenly you’re having a conversation instead of sitting in a waiting room.
11. Add a Compact Workspace That Doesn’t Kill the Vibe
Working from a loft usually means working from the living room, and a messy desk in your line of sight all evening is a fast track to never relaxing. The solution is a small, deliberate work nook with clear boundaries.
Mine is a slim desk tucked against the brick wall under a window, with a shelf above it and a task lamp. A small rug underneath marks it as its own zone. The non-negotiable rules I set for myself: cables hidden (a five-dollar cable box changed my life), work papers in a drawer at day’s end, and one decorative object on the desk so it looks like furniture, not a workstation. When I close the laptop, the nook reads as a styled corner instead of an office.
If your loft has a structural column or an awkward alcove, that’s your nook — dead spaces become workspaces beautifully because the architecture already frames them.
12. Layer Textures Until It Feels Lived-In
This is the final 10% that makes a loft feel finished. Hard surfaces — concrete, steel, brick, glass — need soft contrasts or the space feels like a gallery you can’t touch. Layer in texture deliberately: linen curtains, a chunky knit throw on the sofa, a wool rug, woven baskets for storage, leather, ceramics.
The key word is repeat. Don’t sprinkle one basket in one corner — use baskets in two or three spots. Don’t buy one linen cushion — get linen curtains AND linen cushions AND a linen throw, so the material echoes through the space. I picked three core textures (woven, linen, aged wood) and repeated them in every zone, and the whole apartment feels connected even though it’s one big room.
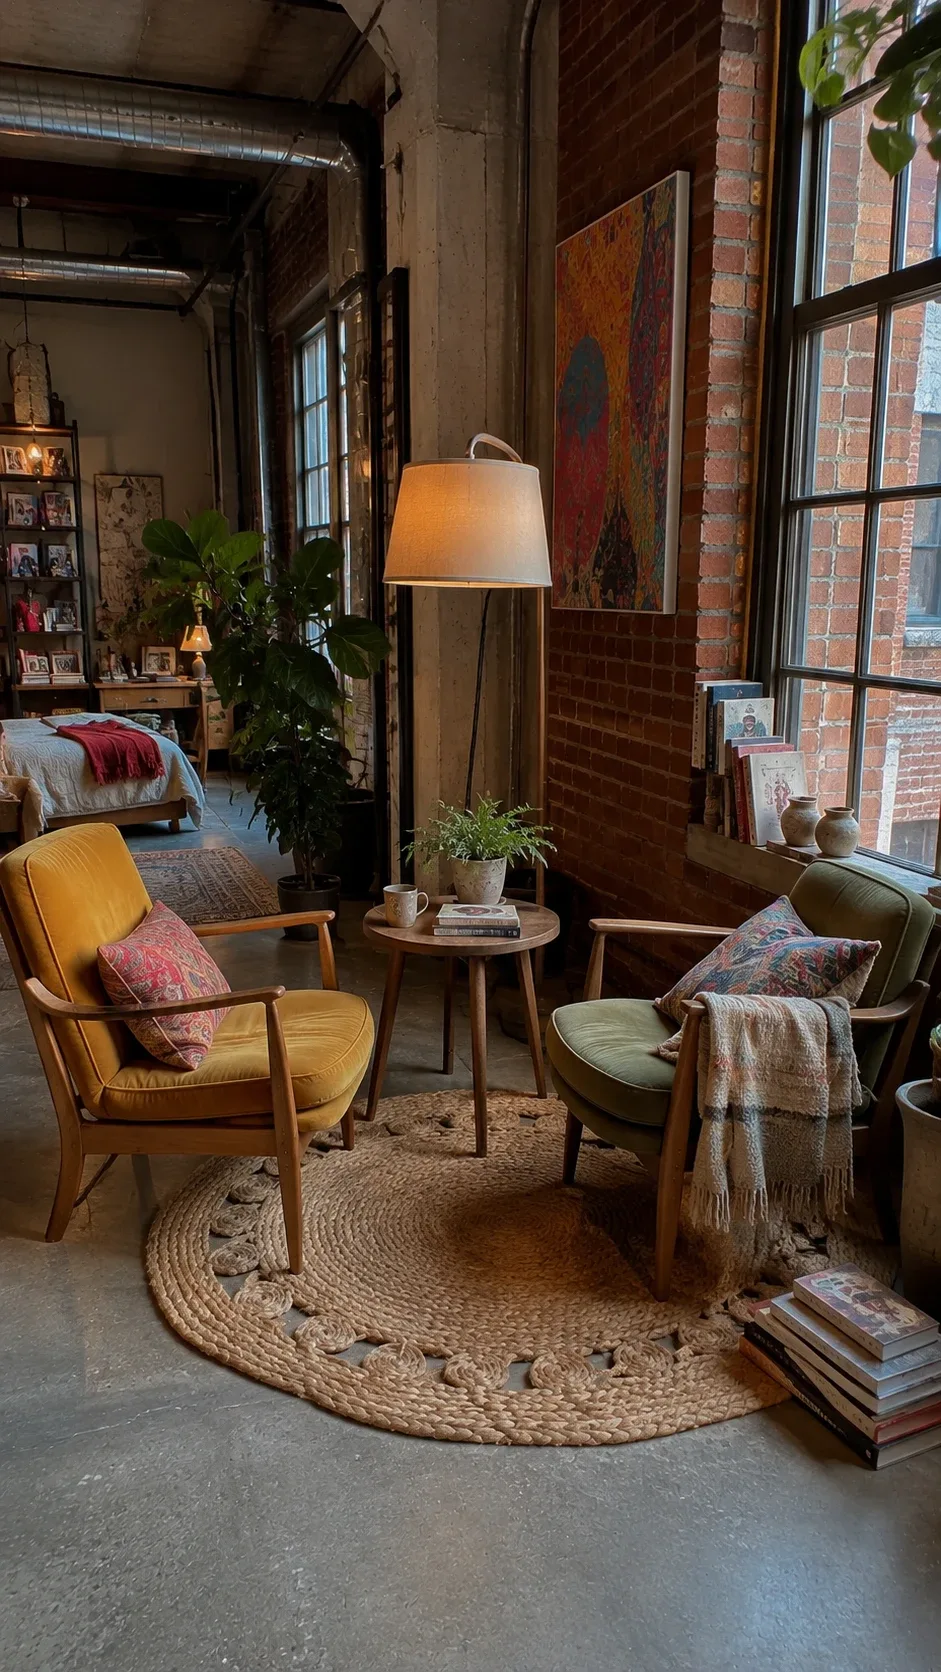
Image credit: homedishy.com
13. Leave Some Space Empty
This last one sounds like cheating, but it’s the idea I wish someone had told me first: not every square foot needs filling. Lofts are dramatic because of their volume. If you cram furniture into every corner, you kill the very thing that makes the space special.
I left one stretch of concrete floor near my windows completely clear — just a plant at one end. It reads as breathing room, a visual pause. Guests always say the apartment feels calm, and I think that empty strip is a big part of why. In design terms it’s called negative space; in human terms it’s the difference between a home and a furniture store.
So after you’ve done the other twelve ideas, walk through your loft and look for the one spot you overfilled. Take something away. I promise it’ll look better.
Mistakes I Made So You Don’t Have To
Quick honesty round, because I learned most of this the hard way:
- Buying furniture too small. My first sofa looked like it belonged in a dollhouse. Measure your wall heights, then buy furniture that can hold its own. When in doubt, size up.
- Cool white bulbs everywhere. My loft looked like a hospital until I swapped every bulb to warm 2700K. Do this first — it’s the cheapest transformation on this list.
- Ignoring the echo. Rugs, curtains, and upholstered furniture aren’t just decor in a loft — they’re acoustic treatment. Hard loft, soft furnishings. Always.
- Decorating the brick wall to death. I once had nine small things on my brick wall. Now I have two. The wall thanks me.
- Trying to do it all at once. I decorated room by room in my old apartment, but a loft is one room — so I did zone by zone instead. Living area first, then bedroom, then the corners. Give yourself permission to live in the in-between.
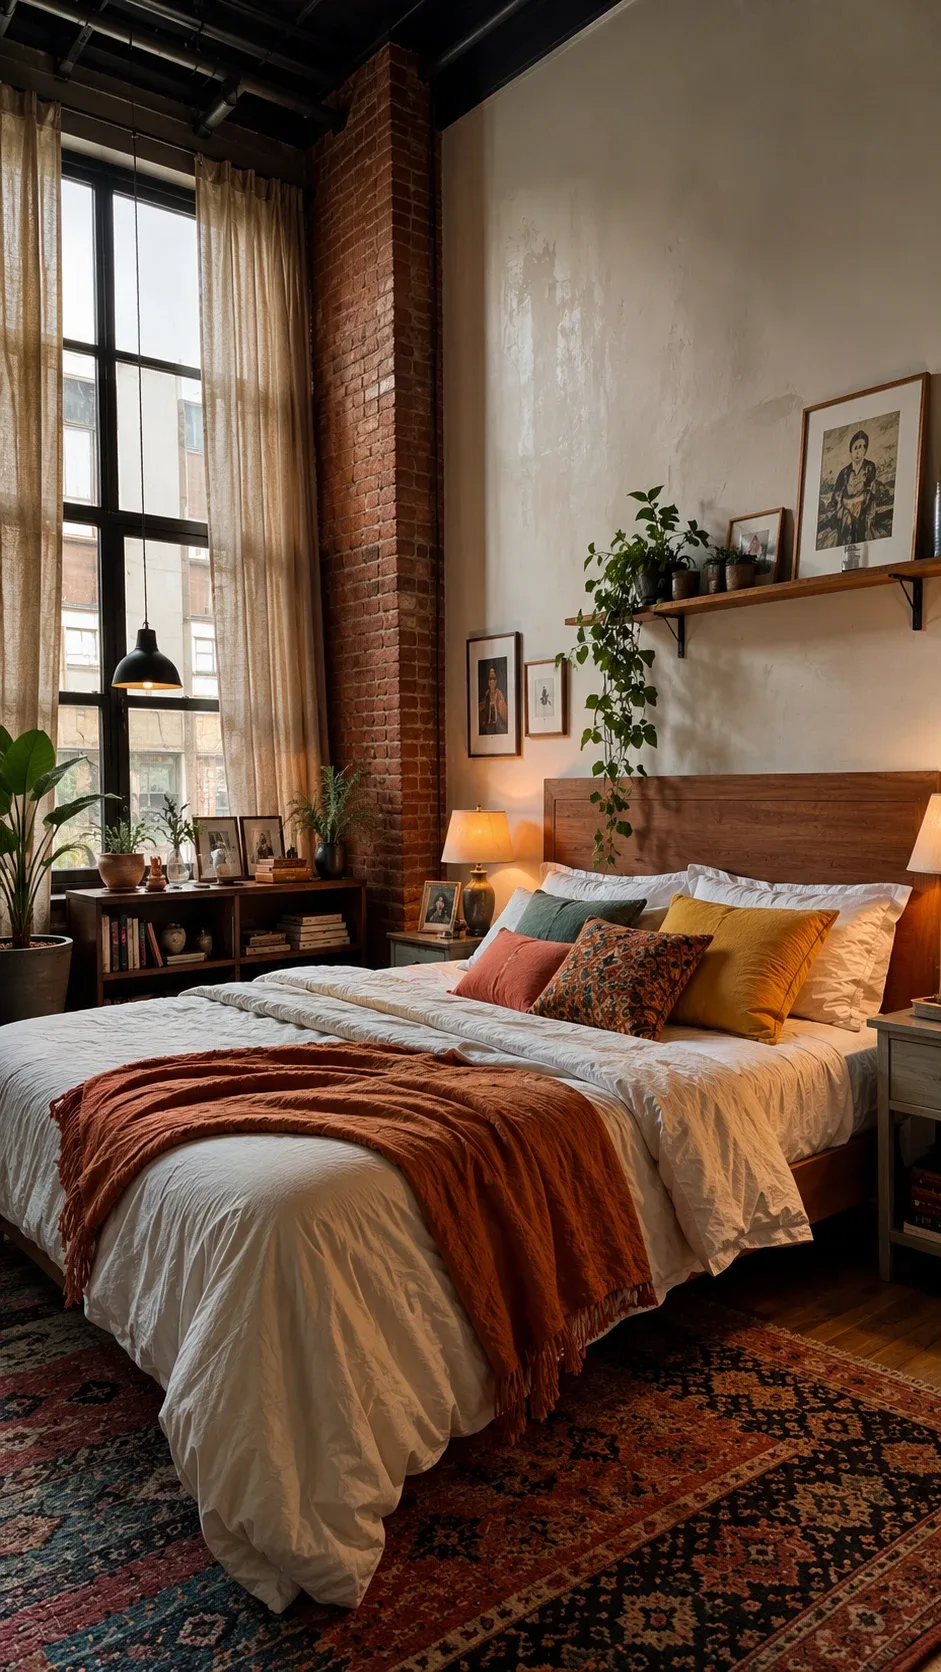
Image credit: homedishy.com
Final Thoughts
A loft apartment gives you something most homes don’t: architecture with a personality. Exposed brick, steel beams, factory windows, concrete floors — that’s character you can’t buy at a furniture store. Your job isn’t to decorate over it; it’s to soften it just enough that the space holds you comfortably. Start with warmth — rugs, lamps, texture — and add personality piece by piece. The industrial bones will do the rest.
Which idea are you starting with? I’d love to hear — and if you try the warm-bulb swap tonight, come back and tell me I’m right.